Area agenda Gooteplein and Rik

What are we going to do?

There’s a lot going on around Gooteplein! Schools, sports clubs, and other community organizations create a lively atmosphere. But there are also some challenges: traffic, nuisances, and safety concerns make it less pleasant for some people. That’s why we’re working on plans for the future of this area. 

Why are we doing this?

We want to make Gooteplein a pleasant place where everyone feels at home. A place where children can walk to school safely, where athletes can enjoy their sports, and where people can meet one another. In addition, the city is facing a major housing challenge. Through this neighborhood development project, the city also hopes to add a large number of homes in close proximity to a wide range of community amenities.

What is the project area? 

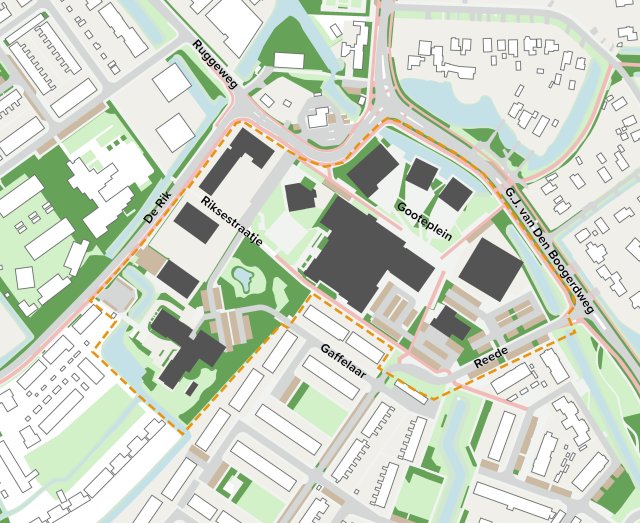
On the Map , you Map the project area, which we call the Rickse Boomgaert . 

  • In the upper right corner of the area are the buildings of the three elementary schools on Gooteplein: the Sint Leonardusschool, the Branding, and the Anker. 
  • At the bottom right is the Intergrale Kindcentrum, which includes a daycare center, and below that is the De Reede gym. 
  • Located in the heart of the area are the DukdalfBRES Sports and Culture Center and Bravo, the youth center run by the Push Foundation.
  • At the top left is the new rental apartment complex on Rik Street, and below it is the KPN building, which borders Riksestraatje. 
  • In the lower left corner of the area are the buildings housing the table tennis club, SO De Watertoren, and VSO Maarland, as well as the Regional Archives building.
When does what happen?

We are working on a number of plans for the Rickse Boomgaert (Gooteplein and surrounding area). This process consists of several steps. At the end of each step, we will produce a document: 

  • Step 1: The Area Agenda
  • Step 2: Urban Development Plan and Outdoor Space Design
  • Step 3: Implementation Plan 

These documents outline the vision and ambitions that form the basis for the area development. They also specify the applicable technical requirements. Furthermore, the documents describe how the municipality plans to structure the area development in terms of timing, funding, and decision-making over the coming years.

  • The Area Agenda (Step 1) was adopted by the city council on January 30, 2025.
  • The urban development plan and outdoor space design (Step 2) were approved by the municipality on March 3, 2026.
  • Work on the implementation plan (Step 3) will continue through the end of 2026, during which time various engagement opportunities with different stakeholder groups will be organized.

Timeline

  1. Completed: March 2024

    • Council Information Letter: Announcement of New Planning for Rickse Boomgaert.
    • Funding has been approved for the implementation of the "Area Agenda."
  2. Completed: March 2024

     Funding has been approved for the implementation of the "Area Agenda."

  3. Completed: June 2024

    Street interviews with people who use the area

  4. Completed: June 2024

    Conducting a survey among immediate neighbors.

  5. Completed: September 2024

    • Knowledge forums for experts and municipal partners.
  6. Completed: January 2025

    • Adoption of the “Rickse Boomgaert Area Agenda” by the City Council.
  7. Completed: March 2025

    • Begin implementation of the urban development plan and design of the outdoor space.
  8. Completed: July 2025

    • Knowledge forums for experts and municipal partners.
  9. Completed: October 2025

    • Working session with the city council on the initial interim conclusions.
  10. Completed: February 2026

    • Informational meeting for professionals in the area.
  11. Completion Date: March 2026

    • Delivery of the urban planning proposal and design of the outdoor space.
  12. Completed: April 2026

    • Launch of the "Implementation Agenda."
  13. Completed: July 2026

    • Open house for residents living near the area.
  14. Still to do: September 2026

    • Knowledge forums for experts and municipal partners.
  15. Still to do: November 2026

    Information Session for the City Council

  16. Still to do: 2027

    • Adoption of the “Implementation Agenda” by the City Council.

What are the area agenda, the urban development plan (and its outdoor space component), and the implementation agenda for plans?

Regional Agenda

An area agenda is a plan to make Gooteplein an even better place in the future. We are developing ideas for the buildings and creating sketches for the outdoor space. In doing so, we are drawing on the feedback and information we have already received during previous discussions with local stakeholders, such as schools, residents, sports clubs, and neighborhood organizations.
The area agenda is not a ready-made plan that we will implement tomorrow. Over the coming years, it will help us make the right choices for the outdoor space and the buildings. This way, we ensure that the area becomes a place where everyone feels comfortable.
The Area Agenda was adopted by the city council on January 30, 2025. The area agenda can be viewed at the bottom of this page.


Urban Development Plan and Outdoor Space Design

The urban development plan and outdoor space design are based on the area agenda. In the urban development plan and outdoor space design, the municipality, together with its professional partners (such as Stedin and DCMR), local professionals (such as schools and sports clubs), and local residents, makes decisions regarding the outdoor space and future development. This is incorporated into a preliminary design for the public space and for so-called “building envelopes”—also known as rules and frameworks—for the buildings in the area.
The urban development plan and outdoor space design were finalized by the municipality on March 3, 2026. 


Implementation Schedule

An implementation agenda is an action-oriented plan. It translates policy into concrete projects, agreements on cooperation, decisions, and results. This allows the municipality to maintain control over the planning and implementation of the subprojects in and around the Rickse Boomgaert. Due to developments in Brielle, the Rickse Boomgaert is receiving extra attention. This attention also extends to the surrounding area and other projects, such as the Buitenplaats Brielle and Twee Getuigen/Kloosterbos new construction projects. Therefore, civil engineering, traffic management, and community projects must also be included. This creates a comprehensive overview for the Voorne aan Zee City Council, enabling the council to make better decisions for the future.

Share your ideas and stay informed

Meetings 2026

In July 2026, the municipality organized an on-site drop-in meeting for local residents. The evening was intended to provide an update on the current status, the details of the urban development plan and the design of outdoor spaces, as well as the next step: the implementation agenda. Visitors could view the plans using a scale model and thematic displays. They were able to ask questions and share their concerns and suggestions. There was also an opportunity to provide input via a suggestion box. 

Under the heading “Results from the Community,” you’ll soon be able to read about what was discussed during this meeting. 

Meetings in 2024

For the neighborhood agenda, the municipality gathered opinions and experiences at various times throughout 2024. We did this by: 

  • Hold street interviews (in July 2024)
  • Conducting a survey (from July through August 2024)
  • Organize various informational sessions for different target groups (including one on September 26, 2024, for residents and professionals)

Under the heading "Results from the Region," you can see what was collected in 2024. 

Results from the environment

Results from 2026 

On July 16, 2026, we organized an open house for local residents. During the meeting, four topics in particular came up frequently: 

Traffic Safety
Local residents expressed concern about the crowds around the schools, the drop-off and pick-up of children, and traffic safety on and around the Reede. They also mentioned several intersections and crosswalks where the situation is perceived as unsafe. In addition, residents suggested solutions, such as improved crosswalks, measures to reduce speed, better visibility at intersections, and a focus on bicycle infrastructure.


Parking Residents cited congestion during peak hours, illegal parking in the area, and concerns about whether there will be enough parking space for residents, visitors, and parents dropping off and picking up their children. They also called for greater oversight of the parking policy and for measures to reduce parking pressure in the surrounding streets.

Social safety
Residents reported that there are already groups of loitering youths and asked for more lighting, surveillance, and enforcement. At the same time, they noted that there is also a need for appropriate spaces for young people, so that they feel welcome somewhere.

Buildings and Urban Design
Residents raised concerns regarding the height of buildings along the Reede, citing, among other things, concerns about shade and loss of views. They also shared ideas about the design of public spaces, routes for pedestrians and cyclists, and the placement of various functions within the area.

We will incorporate the ideas, concerns, and requests we have gathered into the further development of the implementation agenda wherever possible. We will assess what these concerns mean for the next steps and what adjustments can be made.
 

Results from 2024

Participation and communication in 2024 yielded the following results:

  • Road safety, accessibility, and parking were the issues most frequently cited.
  • Attention has also been drawn to nuisance and crime in the area.
  • The variety of amenities in the area is highly appreciated.
  • Ideas have been proposed to further expand the range of amenities, such as adding more sports and play facilities.

The points of consideration and ideas have been incorporated into the plans for Gooteplein and the Rik. These points will also be included in the implementation plan, which is still to be finalized.

Contact us

Do you have any questions about this project? Please contact the municipality Voorne aan Zee.
You can contact: the Area Development Project Manager, Ms. van Lenteren.
Phone: 140181. Email: nl